


The Old Wood, Lincolnshire
March 12, 2026
FoodClean, Saxilby
April 6, 2026EXTENSION & RENOVATION
Ingham
Lincolnshire
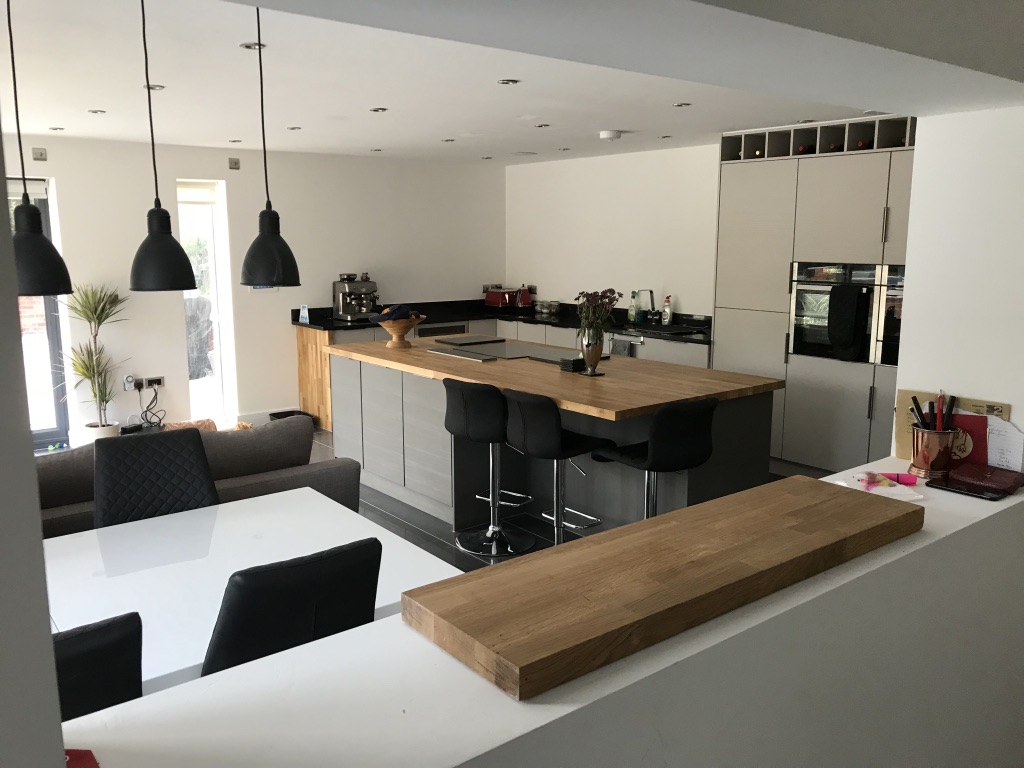
The Heart of the Home:
To complement the upper-floor gains, we constructed a large-scale extension to the ground floor to create a vast, open-plan family area designed for modern living. The space is filled with natural light and provides a seamless transition between cooking, dining, and relaxing.
Elevated Living:
This luxury continues throughout the rest of the home, including the addition of an en-suite to the second floor. This conversion also includes a second large bedroom suite, making the property ideal for multi-generational living or high-end guest accommodation.


The Result:
The Ingham project is a masterclass in maximising a property’s potential. Through clever structural engineering and a commitment to a full-home renovation, we have turned a standard layout into a sophisticated, multi-suite manor.