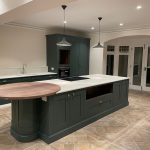
Our objective for this new build in Osgodby was to prove that a compact footprint doesn't have to mean a compromise on lifestyle. Designed specifically for the open market, the goal was to create a highly desirable, "move-in ready" home that maximised every square inch of the plot to ensure a strong return on investment for our client.
The Strategy - From Concept to Completion:
We acted as more than just the main contractor on this build; we were the project's architectural lead. By managing the process from the ground up, we provided the client with a seamless, stress-free experience:
- Planning & Logistics: We navigated the local planning process, ensuring the design met all regulatory standards while pushing for maximum site efficiency.
- Consultant Management: We hand-picked and appointed the architect and structural engineers, ensuring the technical design aligned perfectly with the budget and the physical build.
- Space Optimisation: Every internal wall and window placement was scrutinised to create an open, airy flow that defies the home’s modest footprint.
The Build - Market-Ready Excellence:
To ensure the property stood out on the open market, we focused on high-quality finishes and smart layouts, optimising the floorplan in the use of clever storage solutions and vaulted ceilings to enhance the sense of space.
By blending traditional aesthetics with modern standards, the home appeals to a wide demographic of buyers. We also managed the engineering and architecture in-house to ensure build quality that surpassed standard developer specs.